Plan
Confirm the module split together with room planning and destination constraints.
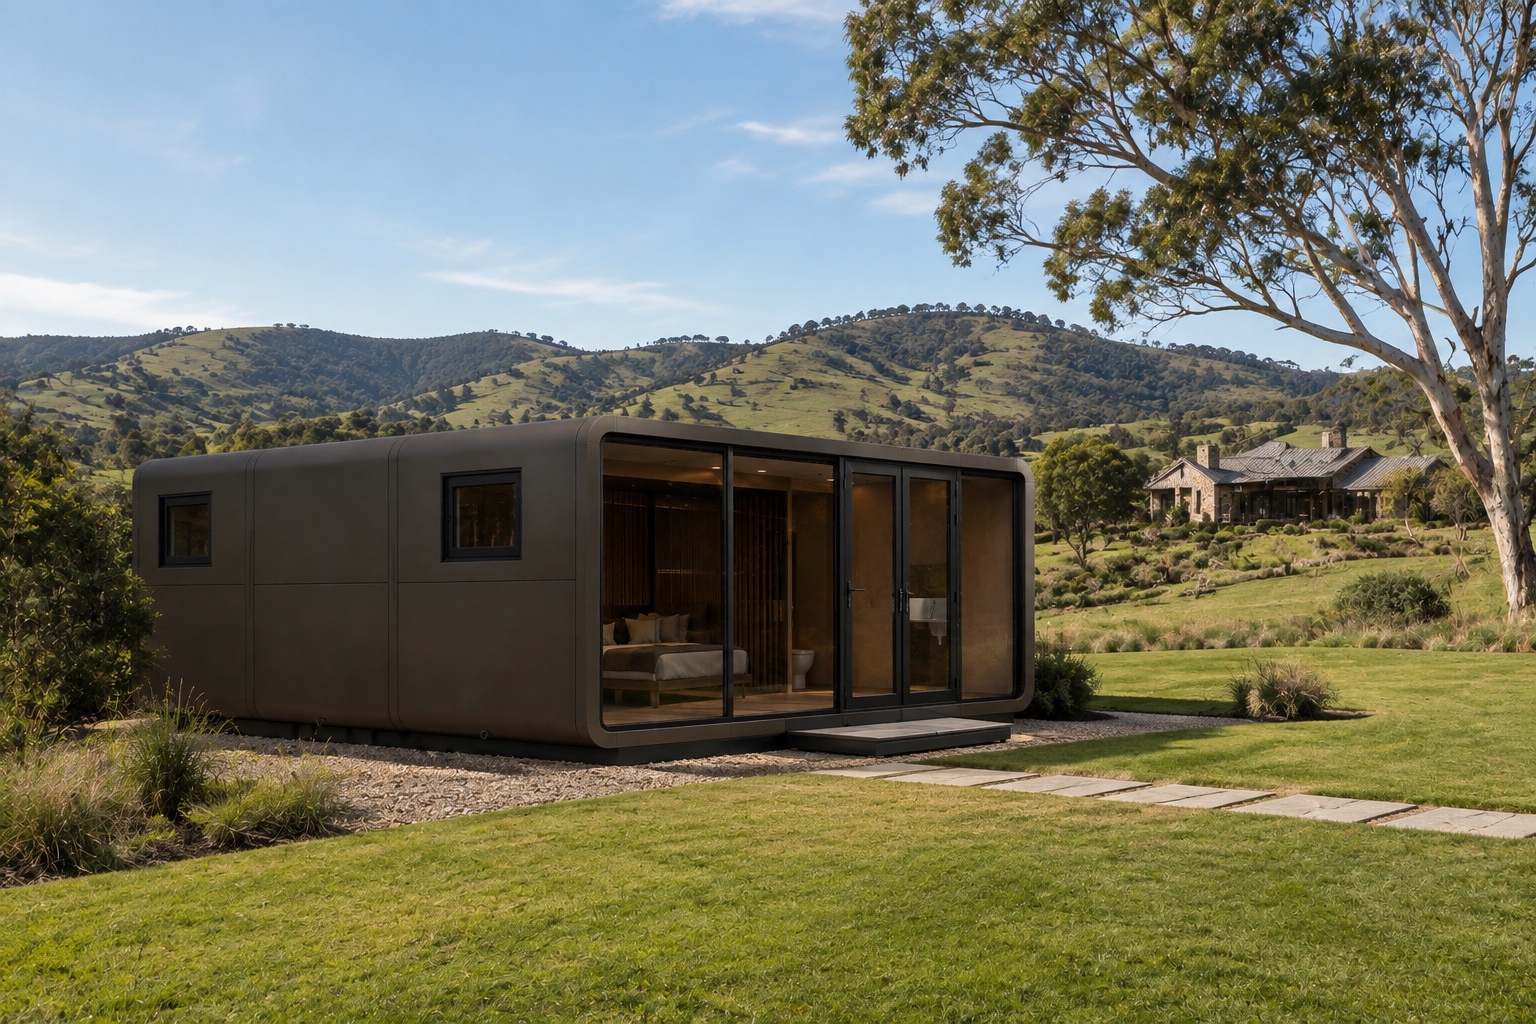 Concept setting · 03
03 · PROJECT-LED MODULAR FORMAT
Three- or four-module project format
A customisable multi-module layout for larger rooms and project applications. New layouts are confirmed around the brief and shipping plan.
PRODUCT GALLERY
Concept images illustrate possible installed environments and are not completed-project photography. Final details are confirmed in the quotation, specification and contract.
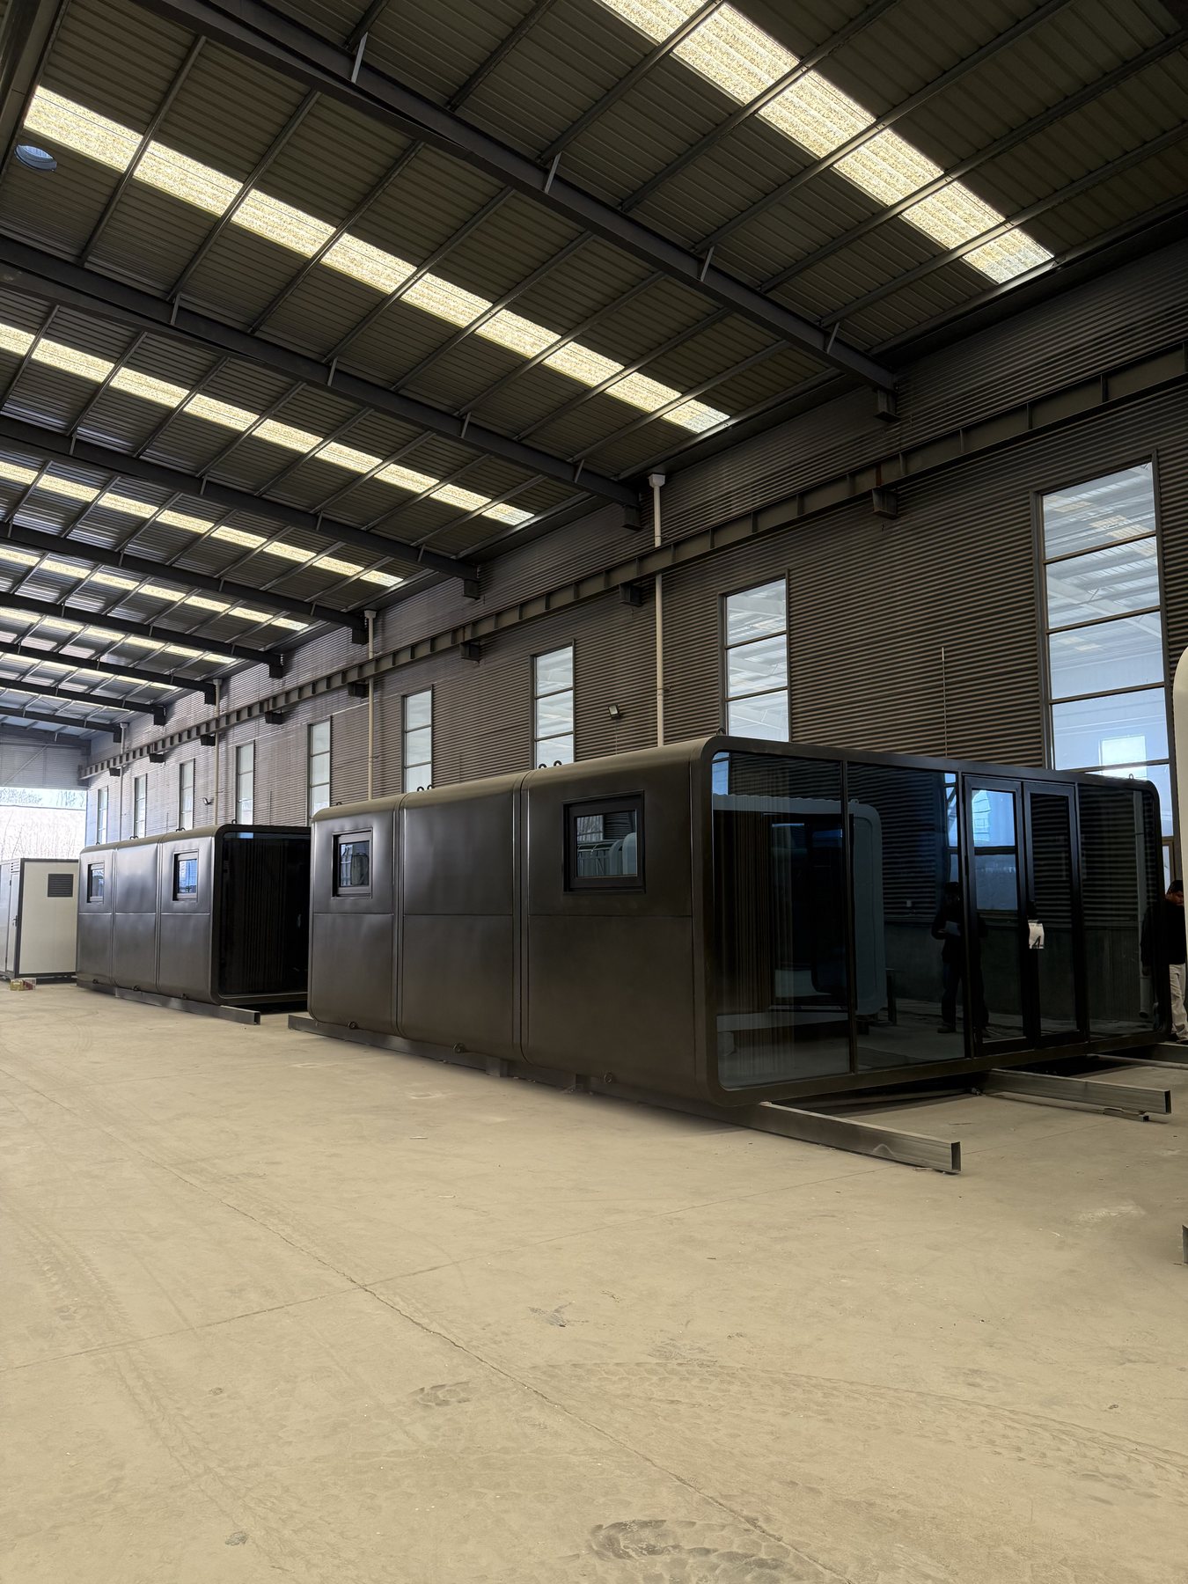
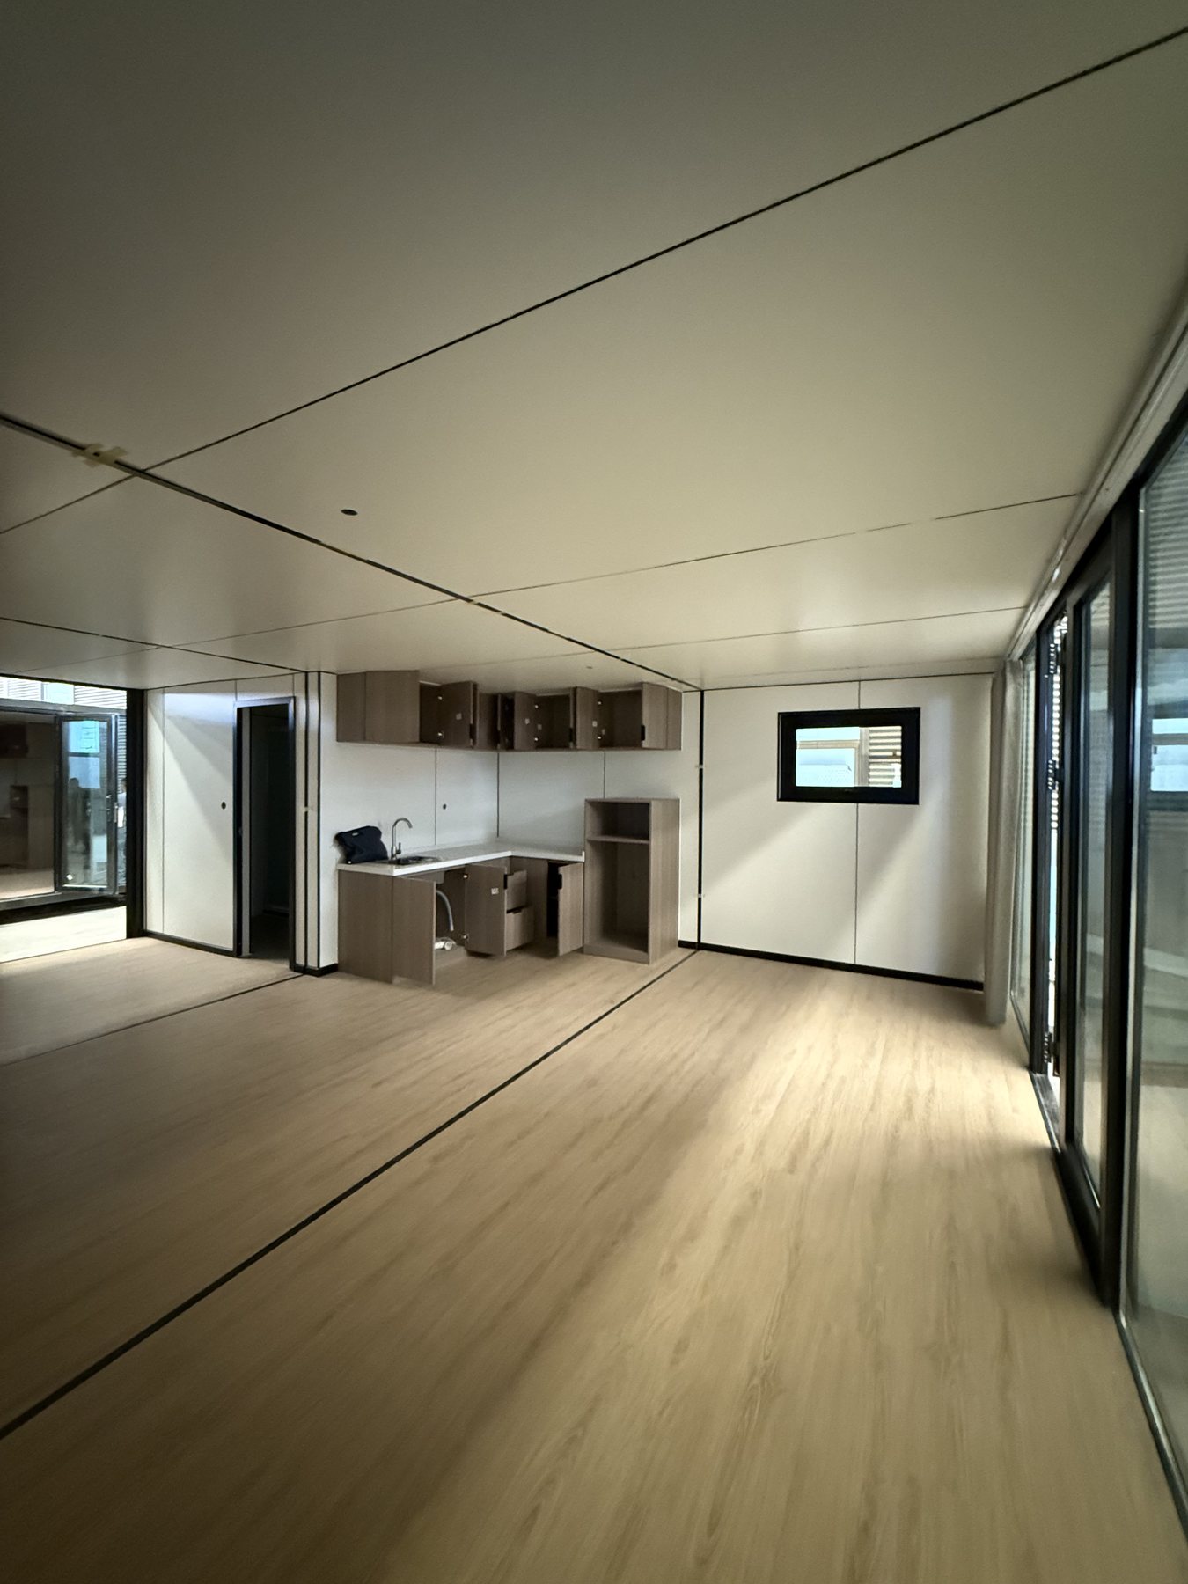
REFERENCE SPECIFICATION
These are the current public reference details. Dimensions, weight and inclusions remain subject to the confirmed order documents.
Standard reference
Optional / project-specific
STRUCTURE & MATERIALS
This construction reference comes from an approved manufacturing partner. The steel section, insulation, panels, glazing and floor build-up are confirmed in the signed specification for each product.
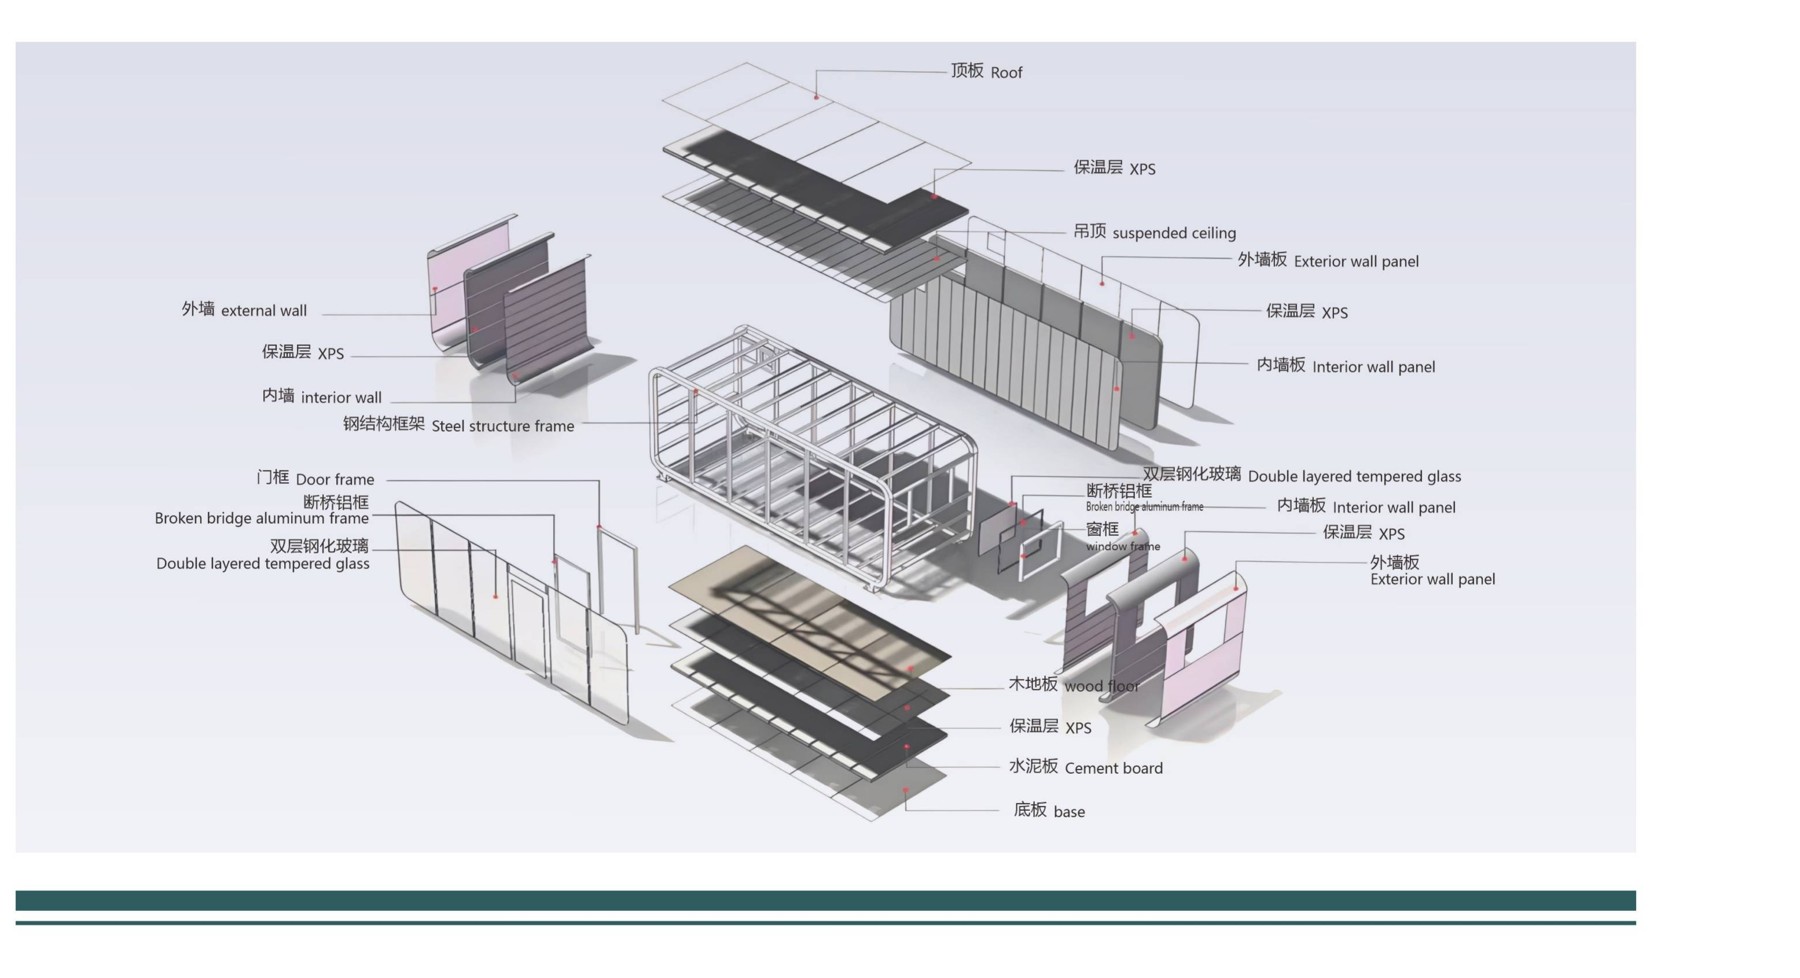
PRODUCT VIDEO
Approved product, production or installation footage can be added here without changing the page structure.
DELIVERY LOGIC
Hotels and resorts · Country estates · Holiday parks · Dealer-led projects
Confirm the module split together with room planning and destination constraints.
The three-module format is most freight-efficient in pairs; four modules support one-set purchasing.
The buyer arranges foundations, lifting, qualified local installation and utility connection.
HANDLING REFERENCE
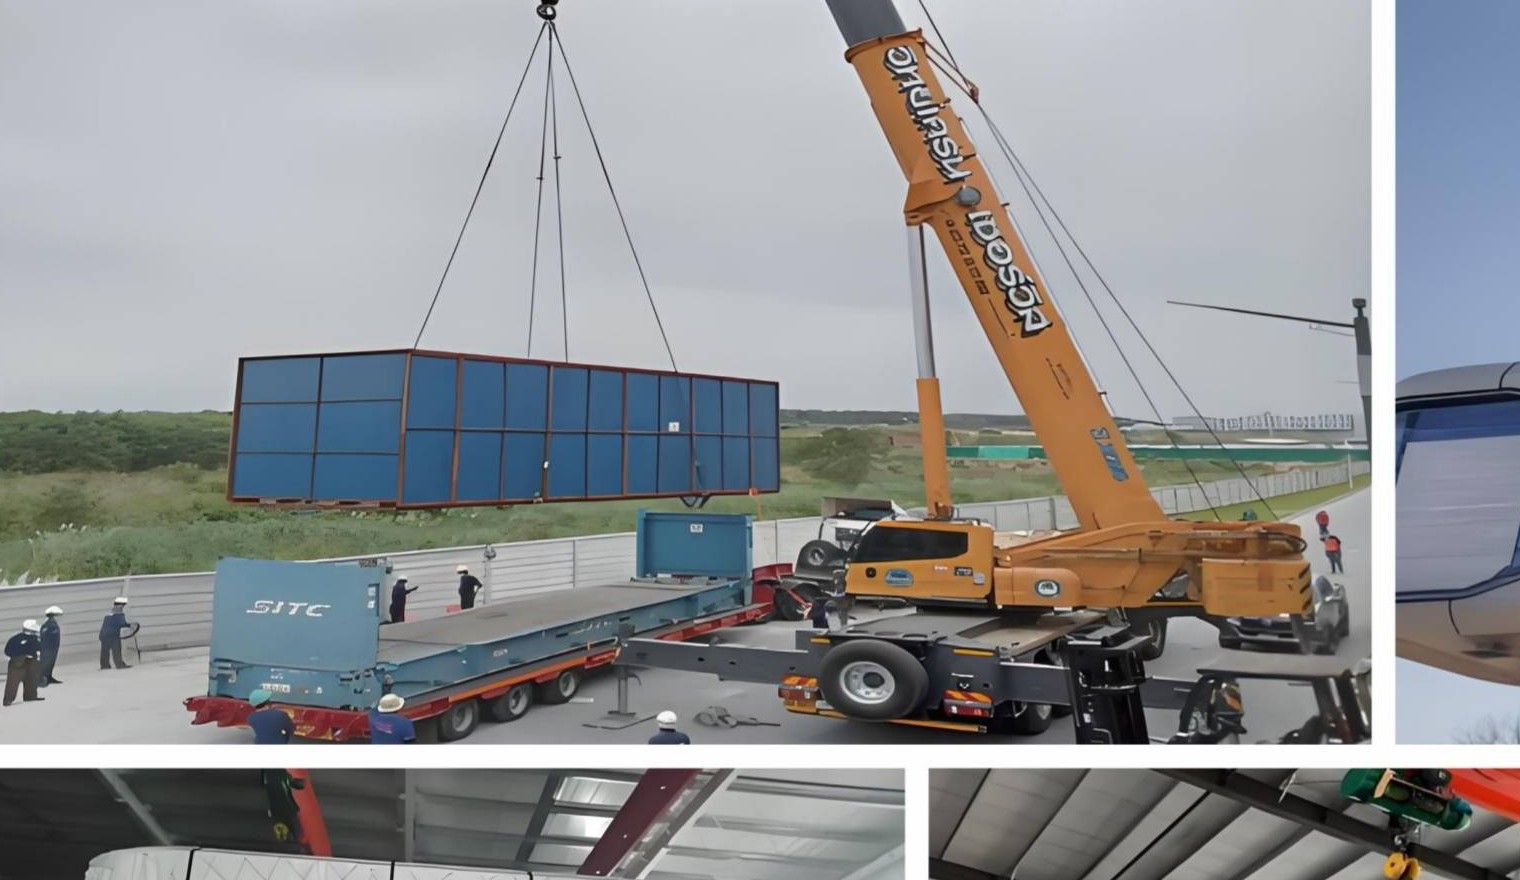
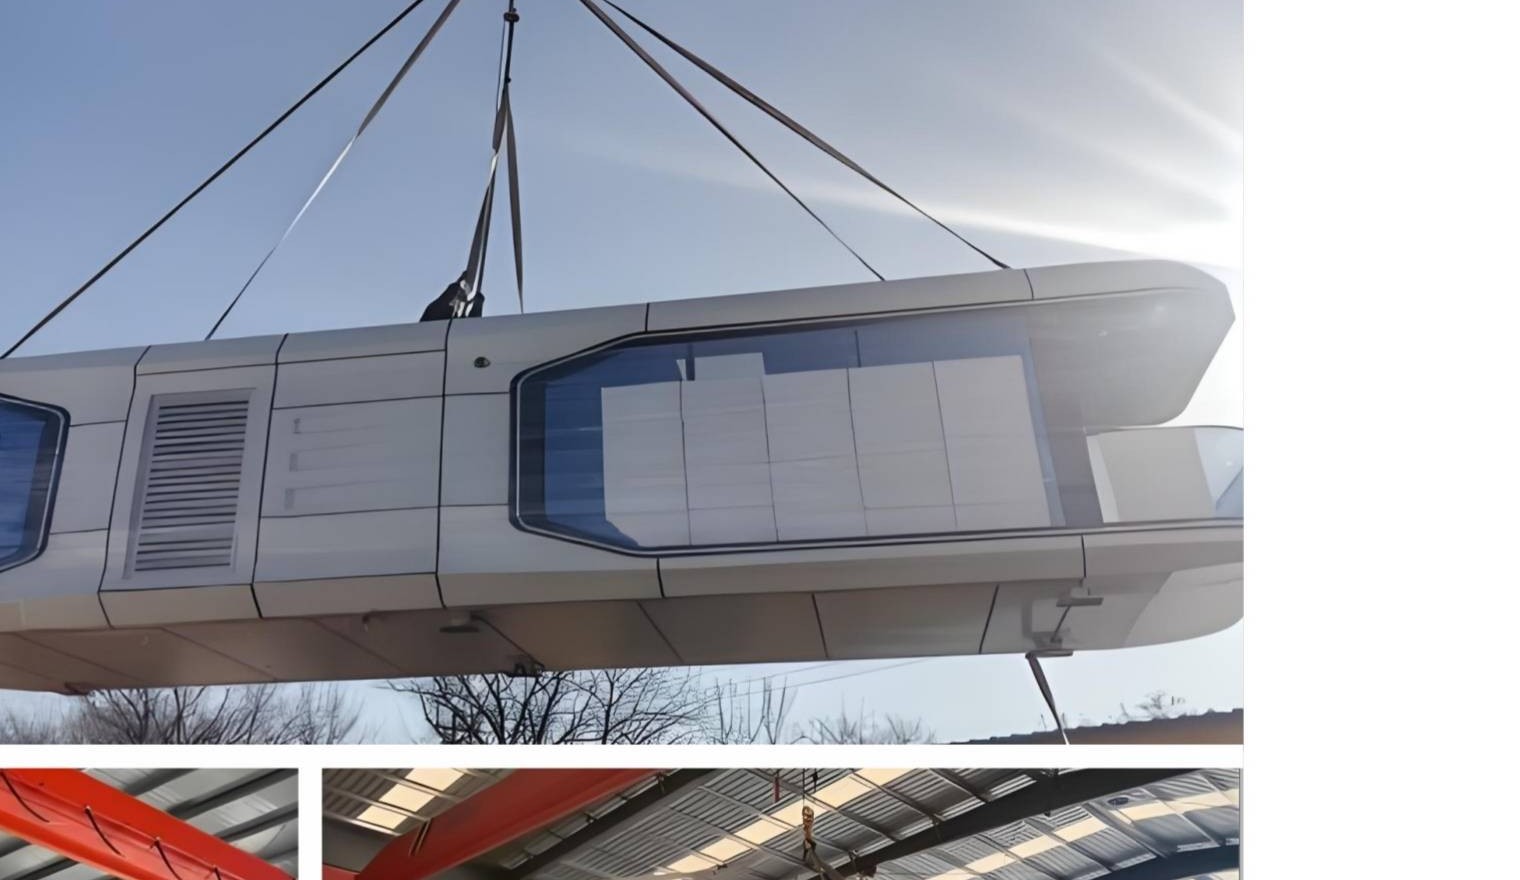
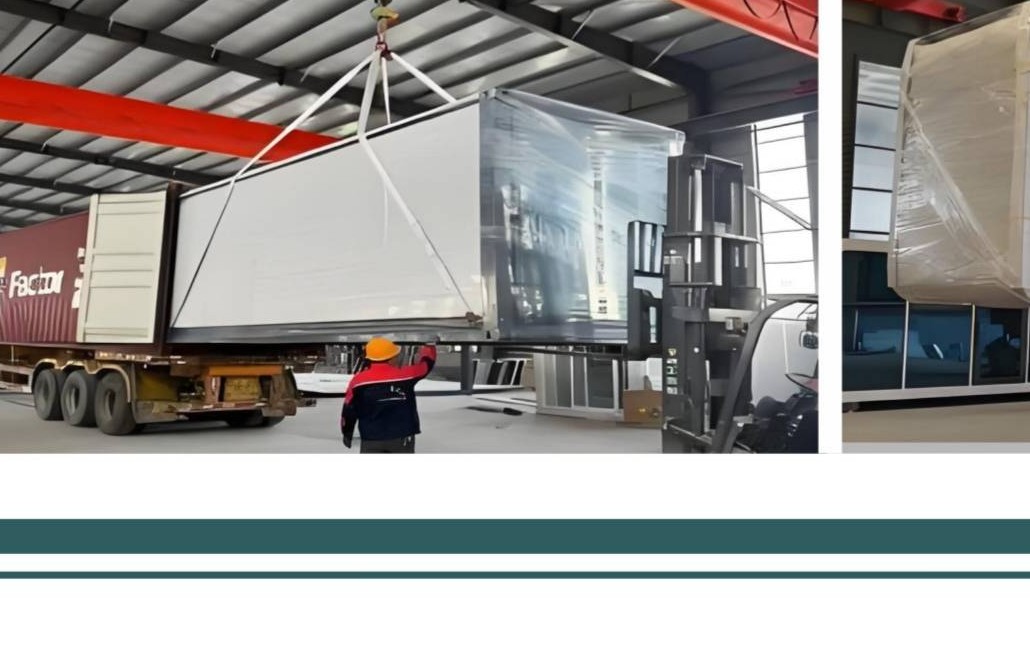
These approved partner references show typical lifting and loading operations. The final lift plan, equipment capacity and local access must be reviewed for the confirmed unit and destination.
CUSTOMER FEEDBACK
We only publish buyer feedback after receiving permission. Client names, contracts and project details remain private unless expressly approved.
DISCUSS THIS FORMAT
Share the destination, quantity, target timing and preferred configuration. Ethan will help define the next practical step.